Home / Layouts / Small kitchens
Small kitchen ideas
In a small kitchen the layout does more than any finish. Pick the shape that gives the most worktop for your floor, then use height, light and one calm colour to make the room feel bigger than it is.
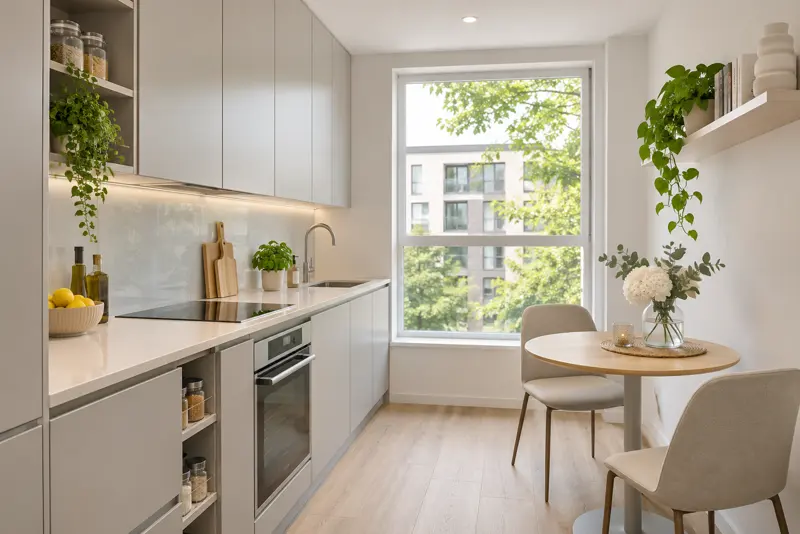
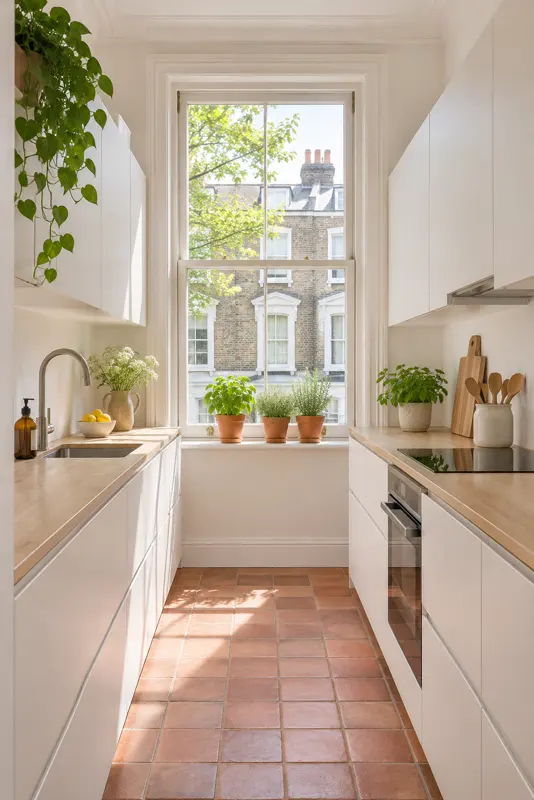
The best layouts for a small kitchen
| Layout | Smallest room | Worktop you get | Best when |
|---|---|---|---|
| Single wall | about 1.7 × 2.4 m | 1.2 to 1.8 m clear | Open-plan flats and studios |
| Galley | 2.1 × 2.4 m | 2 to 3 m clear | Long narrow rooms, one cook |
| L-shape | 2.4 × 2.4 m | about 2.6 m clear | Squarish rooms; leaves floor for a table |
| U-shape | 2.4 × 2.4 m | 3 m or more clear | Square rooms with no through route |
"Clear" means worktop you can actually prepare on, after the sink and hob are taken off. For one or two people, 1.2 m is the least that works day to day; 2 m feels generous in a small room.
Small open-plan kitchen and living room ideas
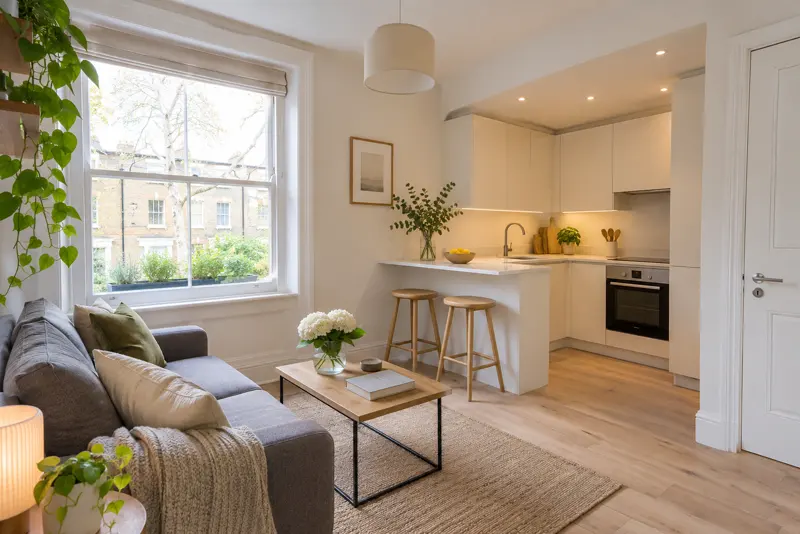
In many flats the kitchen is one wall of the living room. The trick is to make it feel like a kitchen when you cook and like furniture when you do not.
- A breakfast bar as the border. A short peninsula or a 300 mm deep bar on the end of the run marks where the kitchen ends and gives you stools instead of a dining table.
- Integrated everything. Fridge, dishwasher and washing machine behind matching doors so the run reads as cabinetry.
- Quiet appliances. Check the noise rating of the extractor and dishwasher when the sofa is a few metres away.
- Lighting on separate switches: bright under-cabinet strips for cooking, a dimmable pendant over the bar, and lamps at the living end.
- Same floor throughout so the room reads as one space; use a rug to mark the sitting area.
Storage ideas for small kitchens
- Take wall units to the ceiling; keep rarely used things on the top shelf.
- Choose deep pan drawers instead of base cupboards. You see everything at once.
- Use 150 mm and 300 mm pull-outs to fill gaps at the end of a run.
- Put a slim tall larder at one end rather than wall units on both sides.
- Choose a 450 mm slimline dishwasher if it frees 150 mm for a pull-out larder.
- Plinth drawers under the base units take trays and baking tins.
Making a small kitchen look bigger
- One colour. Units, walls and splashback in close shades remove edges, so the eye reads one surface.
- Slim or no handles. Fewer details make the run look shorter and calmer.
- A continuous worktop from one end to the other, with no tall unit breaking it in the middle.
- Light under the wall units. It lights the worktop and makes the wall seem further away.
- A clear window. Keep the sill free and use a blind that stacks above the glass.
Thinking of knocking through or extending? See kitchen extension ideas and check the price with the extension cost calculator.
Questions
- What is the best layout for a small kitchen?
- In a narrow room, a galley or a single wall. In a squarer small room, an L-shape, which leaves floor for a little table. A U-shape works in a small square room only if there is at least 1200 mm between the legs.
- Can you fit an island in a small kitchen?
- Usually not. An island needs about 1000 mm of floor on every side, so with units along one wall the room must be around 3.2 m wide even for a narrow island with no stools. A short peninsula or a slim table on wheels gives similar benefits in less space.
- How do you make a small kitchen look bigger?
- Use one pale colour for units and walls, take wall units up to the ceiling, choose handleless or slim handles, keep the worktop continuous and add under-cabinet lights. A large window kept clear does more than any finish.
- How small can a kitchen be?
- A usable single-wall kitchen needs about 2.4 to 3 m of wall: sink, a 600 mm hob, a fridge and some worktop. Allow at least 1000 mm of clear floor in front of it.
More shapes, bigger rooms: all kitchen layout ideas.