Home / Islands
Kitchen island dimensions
A typical UK kitchen island is 1800 to 2400 mm long, 900 to 1000 mm deep and 900 mm high, with at least 1000 mm of floor around it. Here is how to size yours, how many stools it takes, and when a room is too small for one.
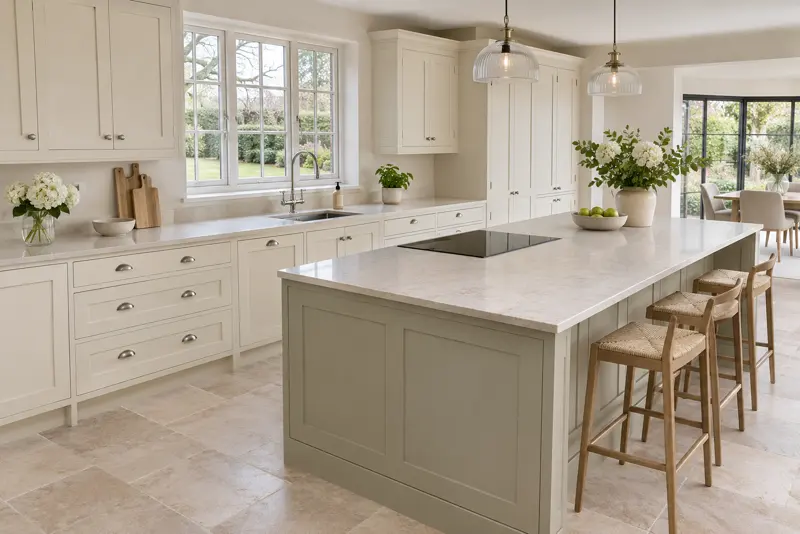
Standard kitchen island sizes
Islands are built from the same 600 mm units as the rest of the kitchen, so the sizes come in steps. All figures are in millimetres; divide by 10 for centimetres.
| Type | Length | Depth | Usually built from |
|---|---|---|---|
| Small prep island, no seats | 1200 to 1500 | 600 to 700 | Two 600 units, one side only |
| Island with 2 stools | 1500 to 1800 | 900 to 1000 | 600 units plus a 300 overhang |
| Island with 3 stools | 1800 to 2400 | 900 to 1000 | Three 600 units or two 1000 units |
| Island with 4 stools | 2400 to 2700 | 900 to 1000 | Four 600 units |
| Hob or sink plus seating | 2400 to 3000 | 1000 to 1200 | Units with a deeper worktop |
| Units on both sides | 1800 to 3000 | 1200 to 1300 | Two rows of 600 units back to back |
Two practical limits: past about 1200 mm deep you cannot reach the middle of the worktop, and past about 3000 mm long a single slab of quartz or stone is hard to get through a terrace hallway. Both are good reasons to stop growing the island and widen the walkway instead.
How much space around an island
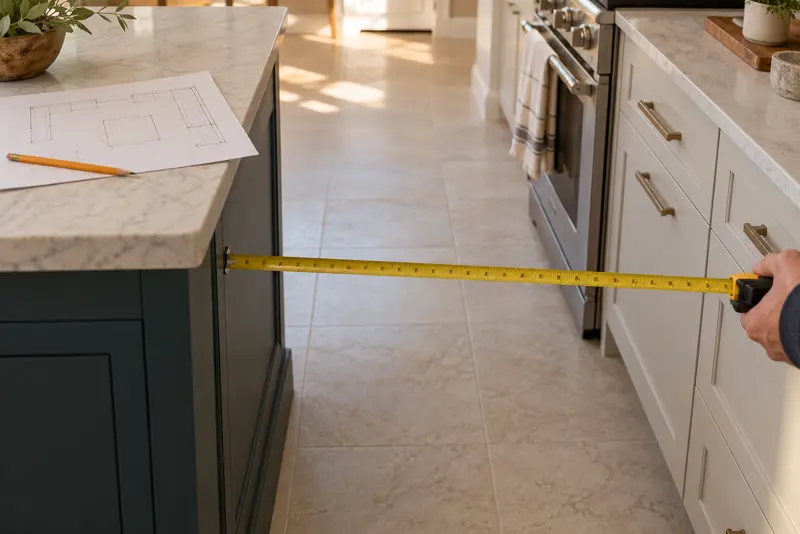
The general rule is 1000 mm of clear floor on every side, never less than 900 mm. The reason is the dishwasher: its open door reaches about 600 mm into the room, and you need to stand beside it.
| Where | Minimum | Comfortable |
|---|---|---|
| One cook, island to units | 900 | 1000 to 1100 |
| Two cooks working back to back | 1000 | 1200 |
| Facing an oven, hob or dishwasher | 1100 | 1200 |
| Behind stools with people passing | 1000 | 1100 to 1200 |
| Island end to a wall, not a route | 900 | 1000 |
| Main route to garden doors or hall | 1100 | 1200 or more |
Seating, overhang and worktop height
Stools need space in two directions: width along the island and knee space under the worktop.
| Worktop | Height | Overhang | Stool seat height |
|---|---|---|---|
| Standard island, counter stools | 900 to 920 | 250 to 300 | 600 to 650 |
| Raised breakfast bar | 1050 to 1100 | 300 to 350 | 750 to 800 |
| Table-height section | 720 to 750 | 400 or more | dining chair, about 450 |
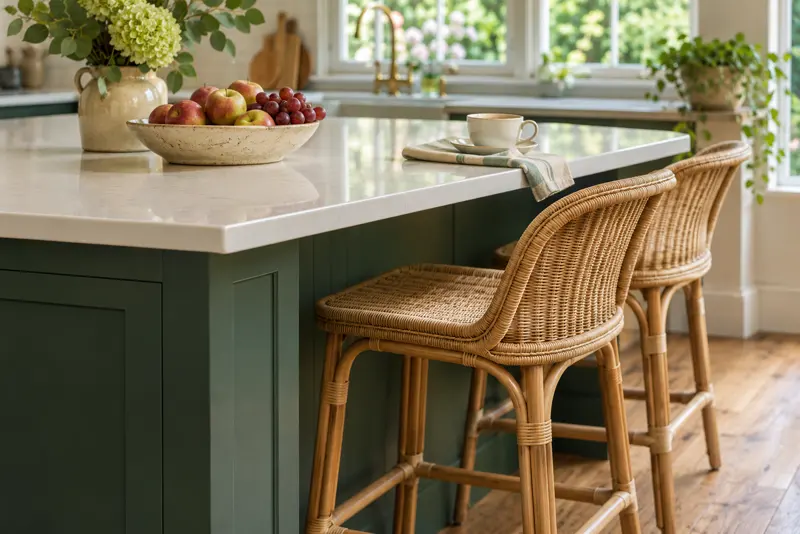
- Stools per length: 1200 mm seats 2, 1800 mm seats 3, 2400 mm seats 4. Leave 100 to 150 mm at each end so nobody sits on a corner.
- Overhangs past 300 mm need support: a hidden steel bracket, a thicker slab or legs. Ask your worktop maker for the limit of the material you choose.
- Seat to worktop gap: about 250 to 300 mm between seat and the underside of the worktop for knees.
What is the 60cm rule in kitchens?
You will see "the 60cm rule" used in two ways, and both are useful.
60 cm per stool
For an island or breakfast bar, allow 600 mm of worktop length per person. A 1800 mm island seats three in comfort. Swivel stools or stools with arms need closer to 700 mm each.
The 60 cm module
UK kitchens are built on a 600 mm grid: base units and worktops are 600 mm deep, and ovens, dishwashers and fridge-freezers are usually 600 mm wide. Plan an island in 600 mm steps and the units, doors and appliances will line up without filler panels.
Neither is a regulation; they are the conventions fitters and manufacturers work to.
Minimum room size for an island
Add up the pieces across the room: fitted units (600), walkway (1000), island, walkway (1000). With units along one wall that gives:
| Island | Room width needed |
|---|---|
| 600 deep prep island, no seats | about 3200 |
| 900 deep island with stools | about 3500 |
| 1000 deep island with stools | about 3600 |
| Hob in the island (1200 walkway behind the cook) | about 3800 to 4000 |
The room also needs to be at least 3000 mm long for a 1000 mm island with walkways at each end. If you are short, a peninsula gives the stools and worktop without needing a walkway on the fourth side. The island size planner works through all of this for L-shaped, U-shaped and galley rooms too.
Putting a hob or sink in the island
- Hob: leave at least 300 mm of worktop each side, and 1200 mm walkway behind the cook. Extraction needs a ceiling hood or a downdraft unit; downdraft takes cupboard space under the hob.
- Sink: needs a waste pipe with a fall, which is easy on a suspended timber floor and harder in a concrete slab. Decide before the floor is laid.
- Power: any island with appliances or sockets needs a cable run under the floor, planned with the electrician at first fix.
Questions
- What are standard kitchen island sizes?
- In UK kitchens a typical island is 1800 to 2400 mm long and 900 to 1000 mm deep, at a worktop height of 900 to 920 mm. Small prep islands start around 1200 × 600 mm, and islands with a hob or sink plus seating are often 2400 to 3000 mm long and 1000 to 1200 mm deep.
- What is the 60cm rule in kitchens?
- It is used in two ways. For islands it usually means allowing 60 cm (600 mm) of worktop length per stool, so a 1800 mm island seats three. More generally it refers to the 600 mm module that UK kitchens are built on: base units, appliances and worktops are 600 mm deep, and most units and appliances come in 600 mm widths.
- Is a 24 inch island too small?
- A 24 inch (about 610 mm) deep island is fine as a narrow prep surface or a slim unit with storage on one side. It is too shallow for seating, because stools need a 250 to 300 mm overhang on top of the 600 mm unit, so plan on about 900 mm deep if people will sit at it.
- How big is an average island?
- Around 2000 × 1000 mm in a UK family kitchen. That fits three stools along one side with a single row of 600 mm deep units behind them.
- How much clearance do you need around an island?
- At least 900 mm, with 1000 to 1200 mm comfortable. Allow 1100 to 1200 mm on any side facing an oven, hob or dishwasher, and 1000 mm or more behind stools if people walk past.
- What is the minimum room size for an island?
- With units along one wall and 1000 mm walkways, about 3.2 m wide for a 600 mm deep island with no stools and about 3.5 m for a 900 mm deep island with stools. In a narrower room a peninsula or a table usually works better.