Home / Measurements
Standard kitchen measurements in the UK
Every UK kitchen is built on the same few sizes: 600 mm deep units, a worktop about 910 mm high and walkways of 1000 mm or so. Here they all are on one page, with how to measure your own room so the plan fits first time.
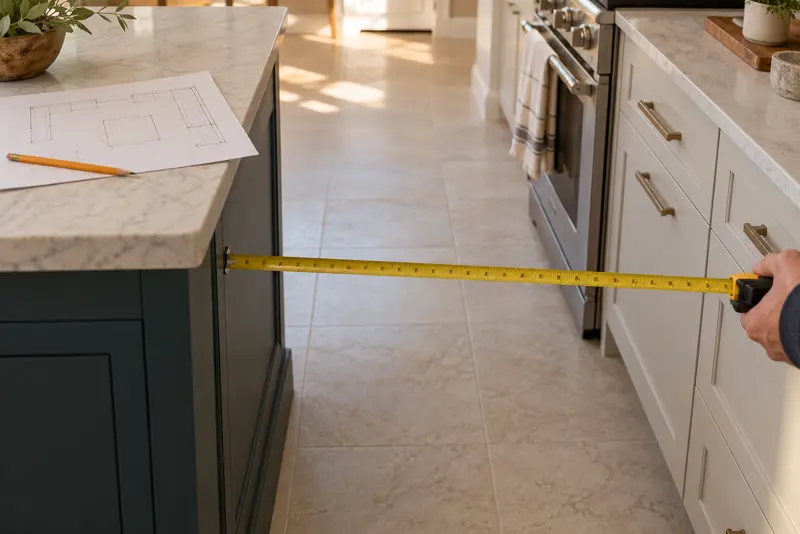
How to measure your kitchen
- Sketch the room roughly to shape and mark every wall, door, window, radiator, boiler, meter and soil pipe.
- Measure each wall three times: about 100 mm off the floor, at about 900 mm and at about 1500 mm. Plan to the smallest.
- Measure both diagonals. If they differ by more than about 10 mm the room is out of square and corner units need extra room.
- Record each window from a corner: distance to the reveal, width and sill height.
- Check the ceiling height in several spots. Older houses often vary by 20 mm or more.
- Note where water, waste, gas and power come in. Moving a sink a few metres is usually fine; moving the soil stack is not cheap.
Base units
| Dimension | Size | Notes |
|---|---|---|
| Widths | 150 to 1000 | Common steps 150, 300, 400, 450, 500, 600, 800, 1000. 600 is the usual one. |
| Carcass depth | 560 to 580 | Plus a door of about 18 to 22 mm. |
| Carcass height | 720 | Some ranges offer 780 or 870 for taller cooks. |
| Plinth | 100 to 150 | Adjustable legs; 150 is common. |
| Blind corner base | 1000 or 1200 | Partly hidden behind the adjoining run. |
| Sink base | 600 to 1000 | At least as wide as the bowl. |
Wall and tall units
| Unit | Height | Depth | Widths |
|---|---|---|---|
| Standard wall unit | 720 | 300 to 350 | 300 to 1000 |
| Tall wall unit | 900 | 300 to 350 | 300 to 1000 |
| Larder or appliance housing | 1970 to 2150 | 560 to 580 | 500 to 600 |
The gap from worktop to the underside of wall units is usually 450 to 600 mm; about 500 to 550 lets small appliances fit. Above a hob, follow the hob and hood makers' instructions, typically 650 to 750 mm for gas and 500 to 650 mm for induction or electric.
Ceiling height: most UK homes built after about 1960 have ceilings of 2300 to 2400 mm; Victorian and Edwardian ground floors are often 2700 mm or more, while rear wings can be lower. A 2150 mm housing on a 150 mm plinth is 2300 mm tall, so measure where the tall units will stand and leave 10 to 20 mm to tilt them upright.
Worktops
| Dimension | Typical | Notes |
|---|---|---|
| Depth | 600 to 620 | 650 to 900 for deeper or island tops. |
| Finished height | 900 to 920 | 720 carcass + about 150 plinth + 30 to 40 top. |
| Laminate | 22 to 40 thick | Lengths commonly 3000, 3600 and 4100. |
| Solid wood | 27 to 40 thick | Lengths commonly up to 3000 or 4000. |
| Quartz or granite | 20 or 30 thick | Slabs about 3000 to 3200 long, so long runs have joints. |
| Overhang past doors | 20 to 40 | Keeps drips off the doors. |
| Overhang for stools | 250 to 300 | Up to 350 at bar height. |
Appliance spaces
| Appliance | Width | Notes |
|---|---|---|
| Integrated dishwasher | 600 or 450 | Fits under the worktop, about 820 to 870 high. |
| Built-under oven | 600 | In a 600 base housing. |
| Hob | 300 to 900 | 800 to 900 hobs need a wider base below. |
| Range cooker | 900 to 1100 | Freestanding, with a few mm each side. |
| Freestanding fridge-freezer | 550 to 600 | American-style 900 to 920 wide; leave the vent gaps in the manual. |
| Integrated fridge-freezer | 600 housing | Tall housing about 1970 to 2150. |
| Washing machine | 600 | Check depth with hoses under a 600 top. |
Gaps and clearances
| Between | Minimum | Better |
|---|---|---|
| Two facing runs (galley) | 900 | 1000 to 1200 |
| Run and island | 900 | 1000 to 1200 |
| Hob to side wall or tall unit | 300 | 400 or more |
| Sink to corner | 300 | 400 or more |
| Worktop beside the sink, each side | 450 | 600 or more |
| Worktop between sink and hob | 600 | 900 or more |
| Table edge to wall, chair pulled out | 750 | 900 or more |
Island sizes and seating are in the island dimensions guide, and the island planner applies them to your room.
Kitchen sizes in feet and inches
| Metric | Imperial | Where you meet it |
|---|---|---|
| 300 mm | 11.8 in | Narrow unit, wall unit depth |
| 600 mm | 23.6 in, about 2 ft | Unit width, worktop depth |
| 900 mm | 35.4 in, about 3 ft | Worktop height, minimum walkway |
| 1000 mm | 39.4 in, 3 ft 3 in | Comfortable walkway |
| 1200 mm | 47.2 in, 3 ft 11 in | Walkway facing the hob |
| 2400 mm | 7 ft 10 in | Ceiling in many newer homes |
Millimetres divided by 25.4 gives inches; inches divided by 12 gives feet.
Fillers and end panels
Runs rarely add up to the exact wall length, so fitters close the gap with fillers of 50 to 100 mm and finish exposed sides with end panels about 18 to 20 mm thick.
- Allow at least a 50 mm filler wherever a run meets a corner, so drawers clear the handles on the next run.
- Allow about 20 mm per exposed end panel: an island of three 600 units with two end panels is 1840 mm, not 1800.
Example wall: 3270 mm Units: 600 + 600 sink + 600 dishwasher + 1000 = 2800 Left over: 470, so a 400 unit and a 70 filler, or a 300 unit and two 85 fillers
Then see which arrangement uses your room best in kitchen layout ideas.
Questions
- What is the standard kitchen worktop height in the UK?
- About 900 to 920 mm finished: a 720 mm carcass on a 150 mm plinth with a 30 to 40 mm worktop.
- How deep are kitchen base units in the UK?
- The carcass is 560 to 580 mm deep, about 600 mm with the door, and the worktop is 600 to 620 mm deep so it sits a little proud of the doors.
- How much space should there be between a worktop and wall units?
- Usually 450 to 600 mm. Many fitters use about 500 to 550 mm so a kettle, toaster and coffee machine fit underneath.