L-shaped kitchen ideas
Units on two walls that meet in a corner. The L fits more UK rooms than any other layout, keeps the cooking out of the way of traffic and leaves open floor for a table, a peninsula or an island.
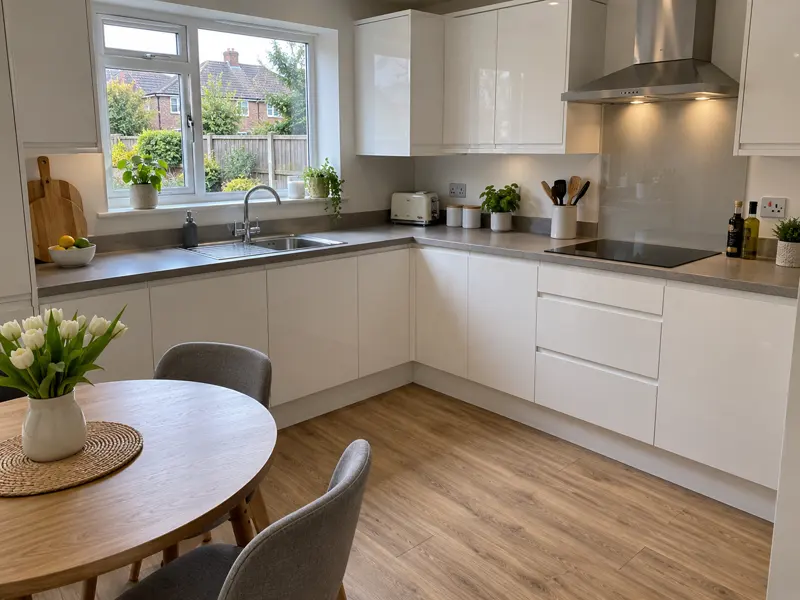
Why an L-shaped layout works
- No through traffic. With two open sides nobody has to cross the cooking area to get anywhere.
- A natural work triangle. Sink on one leg, hob on the other, fridge at the end of a leg: short sides with nothing in the way.
- Flexible floor. The open part of the room takes a table, an island or simply room for a second person.
- Only one corner, where a U has two.
The weak points: long legs mean a long walk, and an L gives less worktop than a U in the same room. If a leg runs past about 4.5 m, its far end tends to become storage only.
Room sizes for an L-shaped kitchen
| Room | Legs | What fits |
|---|---|---|
| 2400 × 2400 | 2400 + 1800 | Compact L for one cook, about 3.6 m of worktop |
| 3000 × 3000 | 3000 + 2400 | Full L with a small table for two |
| 3000 × 4000 | 4000 + 2400 | L plus a table for four in the open corner |
| 3600 × 4500 | 4500 + 3000 | L plus a 1500 to 1800 mm prep island, no stools |
| 4200 × 5000 | 5000 + 3600 | L plus an island with three stools |
Leg lengths include the 600 mm corner, which belongs to both legs but only counts once. Worktop length is the two legs added together minus 600: legs of 3000 and 2400 give 4800 mm, or about 3200 mm of usable worktop once a 1000 mm sink and a 600 mm hob are taken off. Most households want at least 2000 to 2500 mm of clear worktop, with 900 mm in one piece between the sink and the hob.
Two L-shaped plans
Solving the corner
| Option | Wall space | Good for | Watch out for |
|---|---|---|---|
| Blind corner | 1000 to 1200 | Cheapest; things you rarely use | Hard to reach the back |
| Blind corner with pull-out | 1000 to 1200 | Everyday pans | Costly mechanism, set door width |
| Carousel corner | 900 × 900 | Full access | Round shelves waste space |
| Corner drawers | 900 × 900 or more | Best access | Price; not every range has them |
Whatever you choose, add a filler of at least 50 mm at the corner so drawers and handles on one leg clear the doors on the other.
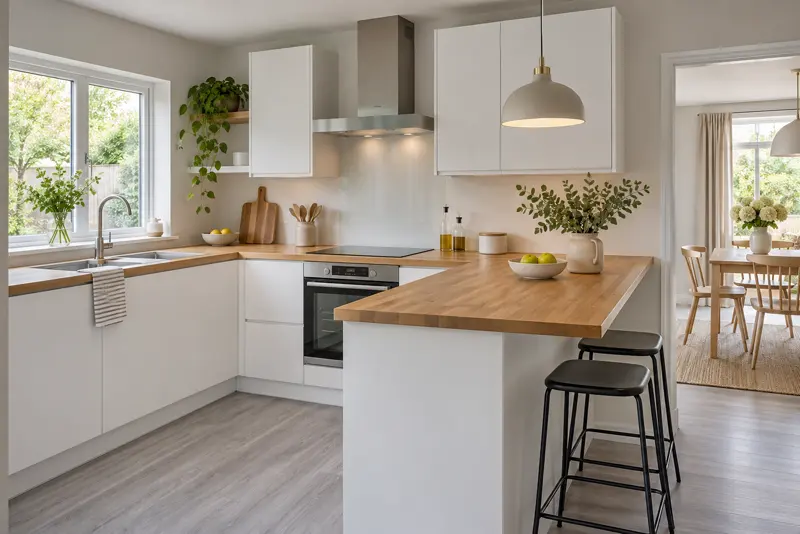
Where the sink and hob go
- Sink under the window, at least 400 mm from the corner, with the dishwasher on the side away from the corner.
- Hob on the other leg, with 400 mm of worktop each side if possible and 300 mm at least.
- Fridge at the open end of a leg, reachable without entering the cooking area.
- Tall units at the open ends, never at the inside end of a leg where they cut the worktop in two.
- Mind the hall door. A door that hits the end of a run or the fridge door is annoying every day; a pocket or sliding door can fix it.
Adding an island, peninsula or table
An island in an L needs walkways to both legs, so it needs a bigger room than an island with a single run. Choose the L option in the island planner to see what fits. If it does not, a peninsula off the end of one leg, or a table in the open corner, is often more useful anyway. For long, narrow rooms the galley layout may suit better.
Questions
- What is the minimum size for an L-shaped kitchen?
- About 2400 × 2400 mm, which gives legs of 2400 and 1800 mm and around 3.6 m of worktop for one cook. From about 3000 × 4000 mm there is room for a table for four in the open corner.
- Can you put an island in an L-shaped kitchen?
- Yes, from about 3600 × 4500 mm for a small prep island, and about 4200 × 5000 mm for an island with stools, because it needs a walkway to both legs of the L.
- What is the best corner unit for an L-shaped kitchen?
- Corner drawers give the best access but cost the most. A blind corner with a pull-out mechanism is a good middle option; a plain blind corner is cheapest and best kept for things you rarely use.