Home / Extensions
Kitchen extension ideas
Most kitchen extensions are really kitchen, dining and living rooms in one. Decide how the room will be used, choose the shape that suits your house, and fix the kitchen plan before the walls go up.
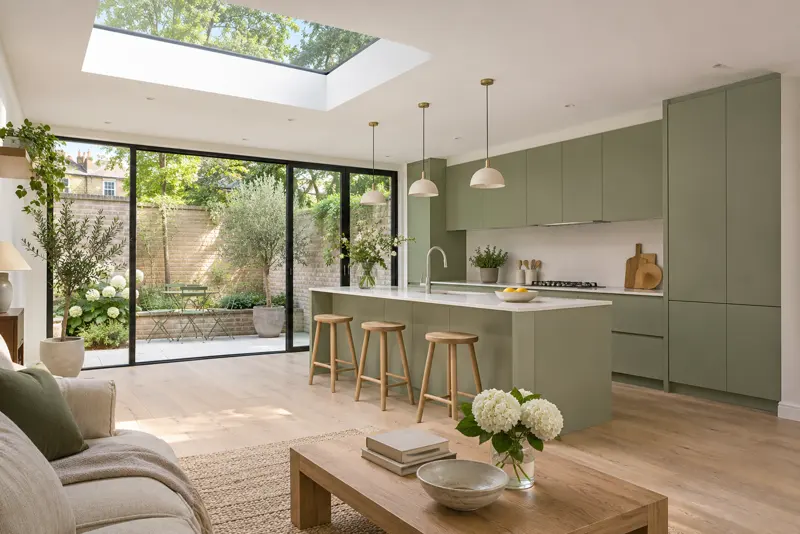
Start with how you will use the room
List what has to happen in the new room and give each activity a size. Add them up and you have a target floor area to compare with what your house can take.
| Activity | Floor area | Typical footprint |
|---|---|---|
| Kitchen with island | 14 to 20 m² | 3.6 to 4.2 m wide × 4 to 5 m |
| Kitchen without island (L or galley) | 7 to 12 m² | 2.4 to 3 m × 3 to 4 m |
| Table for 6 | 9 to 11 m² | 1800 × 900 table with 900 to 1000 all round |
| Table for 4 | 6 to 8 m² | 1200 × 800 table with 900 all round |
| Sofa area | 10 to 14 m² | Three-seat sofa, chair and coffee table |
| Utility or larder | 2 to 4 m² | Washer, dryer, sink and storage |
Then put a price on it with the kitchen extension cost calculator.
Rear extension ideas
A single-storey rear extension adds a band of floor across the back of the house. Under permitted development an attached house can usually go 3 m from the original rear wall, or 6 m with prior approval; for a detached house it is 4 m and 8 m. Because the new space is wide and shallow, the kitchen often runs along the old back wall line, with dining or seating in the new part by the garden.
- Check the island walkway before the steel goes in. The usual mistake is an island placed by eye in the middle of the new floor, leaving 800 mm behind it. Test it in the island planner.
- Kitchen by the garden suits a south or west garden and a keen cook: sink facing the doors, island parallel to them.
- Broken-plan: a short wall nib or a step in the floor separates the kitchen from the sofa without a door.
- Banquette seating along a side wall takes 500 to 600 mm and seats more than chairs.
Side return ideas
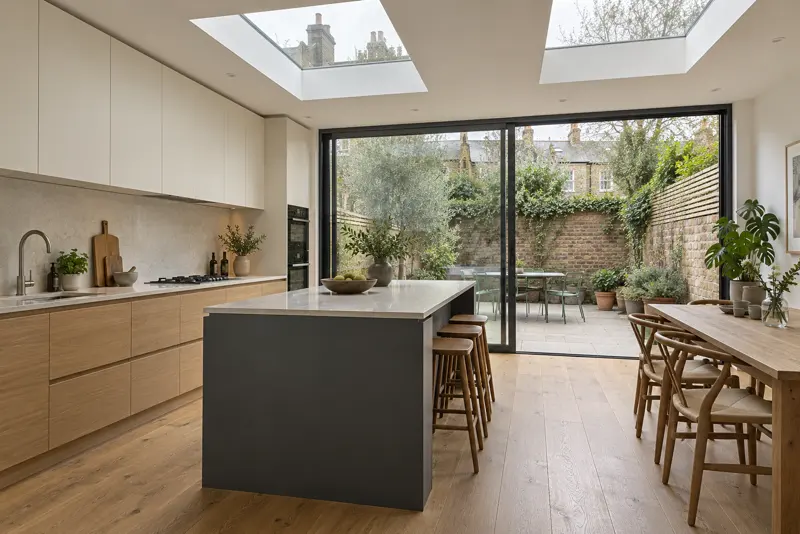
Many Victorian and Edwardian terraces have a passage 1.2 to 2 m wide beside the rear wing. Filling it in turns a corridor kitchen of about 2.4 m into a proper room of around 4 m. A side extension under permitted development must be single storey, no higher than 4 m and no wider than half the original house, and conservation areas and Article 4 directions can remove those rights, so check with your council first.
- Glazed roof along the party wall: daylight runs down the brickwork into what was the darkest part of the house.
- Galley or island: with 3.6 m or more of width, a run and an island fit; below about 3.3 m two runs usually work better.
- Keep the structure simple: one steel along the old side wall costs far less than posts and frames.
Wraparound ideas
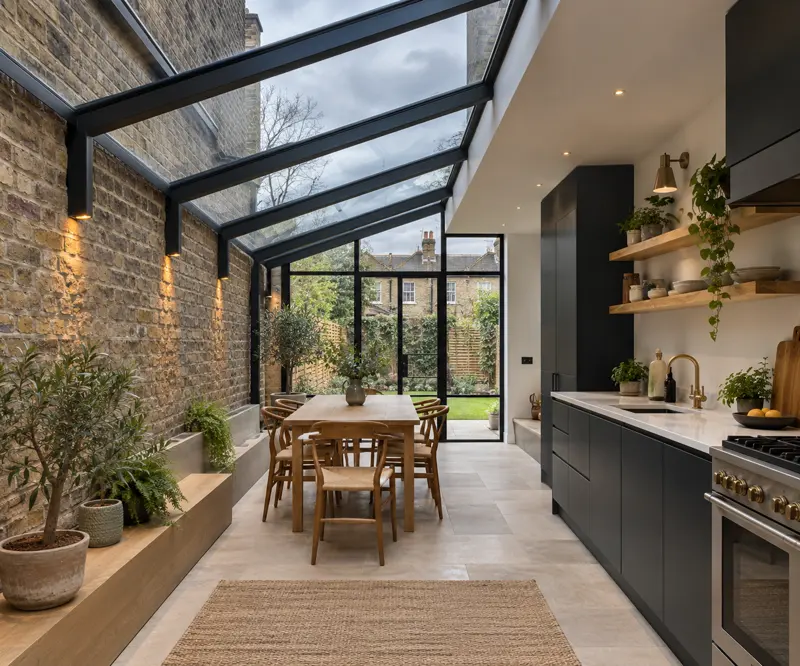
A wraparound joins a side return and a rear extension in an L. It gives the most floor and the most choice, but it normally needs a householder planning application and carries the most steelwork. It works well with the kitchen in the widened side and the dining and living space across the back, facing the garden.
Light and glazing
- Any part of the room more than about 6 m from a window usually needs a rooflight or lantern.
- Put rooflights over the island or the old back wall line, the spots furthest from the doors.
- Big south or west-facing glass can overheat in summer. A roof overhang, solar-control glass or blinds help.
- Building Regulations Part L sets insulation standards for new glazing and limits the glazed area unless the design makes up for it elsewhere. Your designer or building control body checks this.
- Bifolds leave a stack of frames at one end; large sliders give a wider clear view for the same opening.
Doors and routes through the room
The extension creates a new main route from the hall to the garden. Draw it first, at least 1000 to 1200 mm wide, and keep it outside the cooking area. A route that passes between the hob and the sink is the commonest reason a new kitchen feels busy. The work triangle calculator flags it.
Fix the kitchen layout before the shell is finalised, because the shell sets the room width. 300 mm can decide whether an island fits. Decide early where the sink and any island hob go, so drainage and extraction are designed in rather than added later.
Ideas by budget
| Budget | Ideas |
|---|---|
| Tight | Simple flat-roofed rectangle, standard-size doors, one or two off-the-shelf rooflights, a mainstream kitchen range, sink on the existing drain run. |
| Middle | Wide sliders, a roof lantern or several rooflights, an island with stools, engineered wood or porcelain running into the old room. |
| Generous | Structural glazing, a glass corner, steel-framed internal screens, island with hob and downdraft, bespoke joinery, underfloor heating. |
The extension cost calculator shows how glazing and kitchen choices move the total, and open-plan layout ideas show how to arrange the finished room.