Home / Work triangle
The kitchen work triangle
The work triangle links the sink, the hob and the fridge. Keep each side between 1.2 m and 2.7 m and the total between 4 m and 7.9 m, and cooking stays easy. Below is where the idea came from, how to apply it to each layout, and where zones now do a better job.
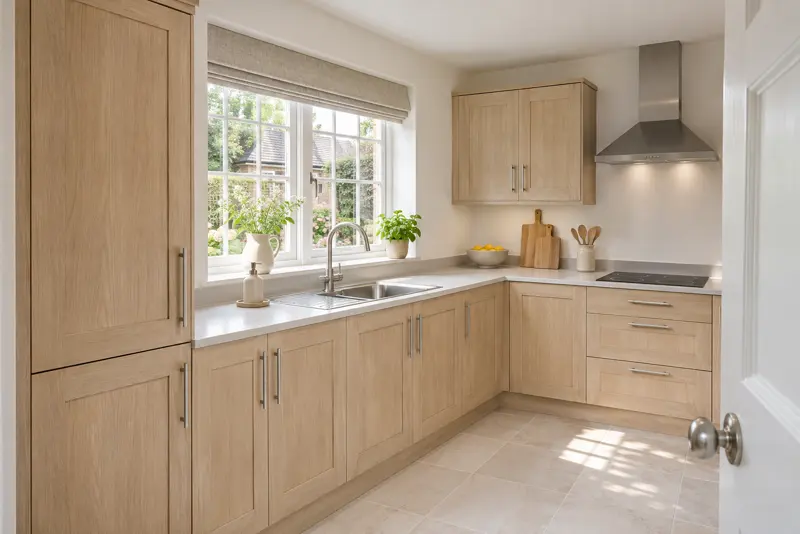
What the work triangle is
When you cook you move between three points again and again: you take food from the fridge, wash and prepare it by the sink, and cook it on the hob. Join those three points on a plan and you have the work triangle. The aim is a triangle with short, clear sides and worktop along each of them.
The idea grew out of time-and-motion studies of household work in the 1920s and was set out as a design rule in the 1940s by researchers at the University of Illinois, who were studying small, efficient homes. It suited the kitchens of the time: one cook, a closed room and three big fixed appliances. That history explains both why it works and where it falls short.
The numbers
| Measure | Range | Why |
|---|---|---|
| Each side | 1200 to 2700 mm | Room for worktop between points, but no more than three or four steps |
| Total of all three | 4000 to 7900 mm | Under 4 m feels cramped; over 7.9 m means a lot of walking |
| Worktop beside the hob | 300 mm minimum, 400 better | A safe place to put a hot pan |
| Worktop beside the sink | about 600 mm each side | Dirty dishes one side, drainer the other |
| Obstacles | none across a side | Tall units, islands and walkways add detours |
Measure from the middle of the sink bowl, the middle of the hob and the middle of the fridge door. The work triangle calculator does the maths and draws the triangle for you.
The work triangle in each of the six layouts
| Layout | Typical triangle | Watch out for |
|---|---|---|
| Single wall | Flattened into a line | Keep the run under about 4 m and put the sink in the middle |
| Galley | Sink and hob on one side, fridge opposite, or split across | A through route between two doors cuts every side |
| L-shaped | Naturally good: one point on each leg, one at the corner end | Very long legs stretch the triangle |
| U-shaped | Usually the tightest: one point on each wall | Keep at least 1200 mm between the facing legs |
| Island | Hob or sink on the island closes the triangle | An island without services can block it instead |
| Peninsula | Like an L or U with seating on the end | Stools in the path of the cook |
See all six with photographs in kitchen layout ideas.
Is the work triangle a hit or a myth?
A bit of both. It is a hit in small and medium kitchens with one main cook. It keeps the three heaviest jobs close together and warns you about the classic mistakes, such as a fridge at the far end of a long extension or a tall larder between the sink and the hob.
It is a myth if you treat it as a law for every room. Today's kitchens often have a second sink, a separate oven tower, a boiling water tap, a drinks fridge and two or three people working at once, in a room that is also the dining room and the living room. One triangle cannot describe that. Kitchen designers now usually start with zones and then check that the core triangle still makes sense.
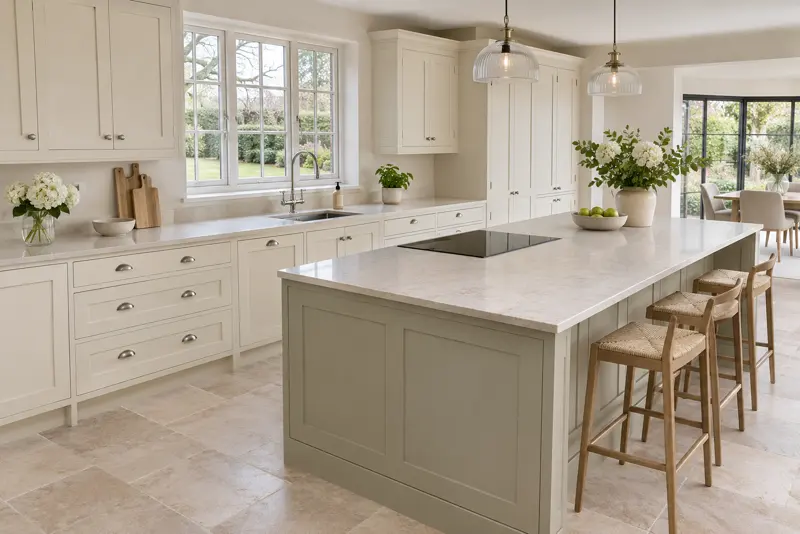
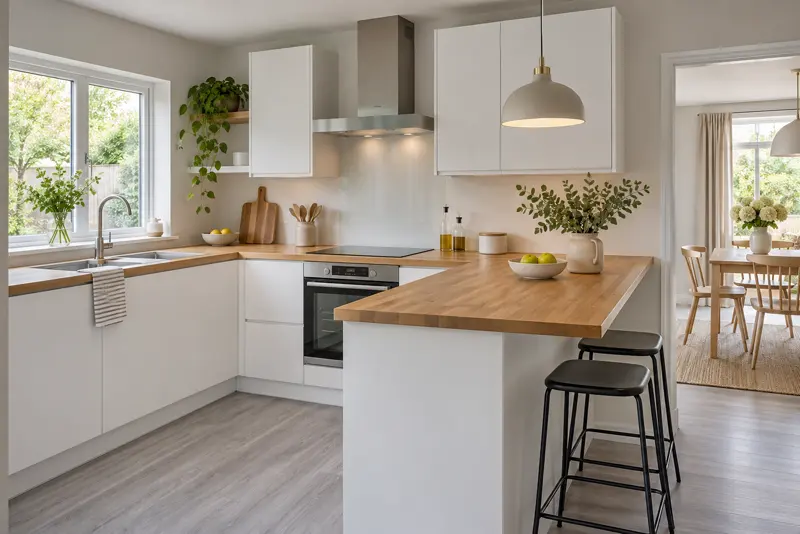
Kitchen zones: the modern alternative
Zoning groups the kitchen by task rather than by three points. Each zone has the storage and worktop it needs, so you rarely cross the room.
- Storing food: fridge, freezer and larder together, ideally near where shopping comes in.
- Preparing: the longest clear worktop, between the sink and the hob, with knives and bowls in the drawers below.
- Cooking: hob, oven and pans, with utensils and oils within arm's reach.
- Cleaning: sink, dishwasher and bin together, with the plates and glasses cupboard nearby so unloading is quick.
- Serving and drinks: kettle, coffee and a drinks fridge at the edge of the kitchen, so guests and children can help themselves without crossing the cook.
A good plan does both: zones in a sensible order around the room, and a triangle between the sink, hob and fridge that still falls inside the ranges above.
Worked example: fixing a long triangle in an extension
A family extends a 1930s semi. The plan puts the sink under the window on the back wall, the hob on a new island and the fridge in a tall bank on the far side, by the old chimney breast.
| Side | Before | After moving the fridge |
|---|---|---|
| Sink to hob | 1800 | 1800 |
| Hob to fridge | 3600 | 2200 |
| Fridge to sink | 4100 | 2300 |
| Total | 9500 | 6300 |
The before plan fails twice: two sides over 2700 and a total over 7900. Moving the fridge into the tall bank nearest the sink fixes it without moving any plumbing. The far tall bank becomes the drinks and serving zone, which also keeps guests away from the hob.
Questions
- What is the kitchen work triangle?
- It is the imaginary triangle between the three places you use most when cooking: the sink, the hob and the fridge. The idea is that each side should be short enough to save steps but long enough to leave worktop between them, and nothing should block the route.
- What are the ideal work triangle measurements?
- Each side 1200 to 2700 mm and the three sides together 4000 to 7900 mm, measured centre to centre. No tall unit, island or main walkway should cut across a side.
- Is the kitchen triangle rule outdated?
- Not outdated, but no longer the whole answer. It still describes a single cook in a small or medium kitchen very well. In large open-plan rooms, with two cooks, or with extra appliances such as a second sink or a separate oven, planning by zones usually works better. Most designers now use both.
- What are the six kitchen layouts?
- Single wall, galley, L-shaped, U-shaped, island and peninsula. Some people count G-shaped (a U with a peninsula) as a seventh.
- What is the 60-30-10 colour rule for kitchens?
- A decorating rule of thumb, not a layout rule: about 60% of what you see in one main colour (usually the units or walls), 30% in a second colour (worktops, island or floor), and 10% in an accent (handles, stools, lights). It has nothing to do with the work triangle, but it is a useful way to stop a kitchen looking busy.
Planning an island? Check the island dimensions before you draw the triangle around it.