Galley kitchen ideas
Two runs of units facing each other across a walkway: the galley is the natural kitchen for long, narrow rooms in terraces and flats. Get the width right and it is one of the nicest kitchens to cook in.
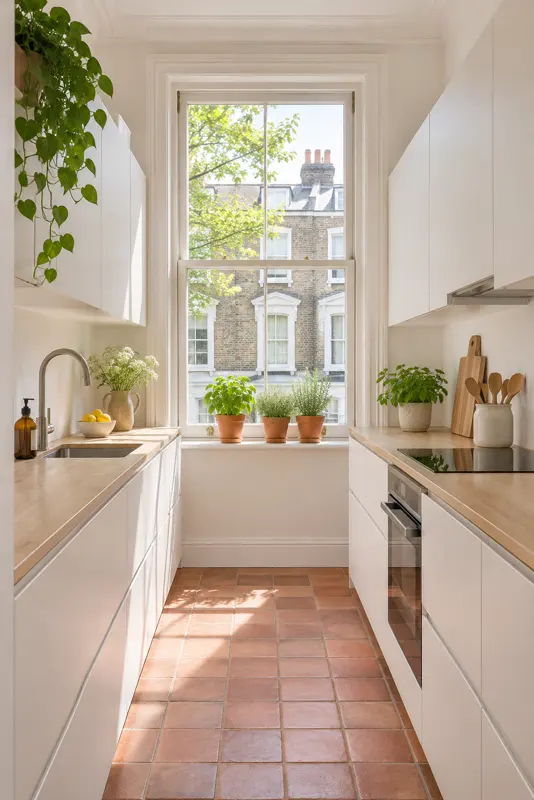
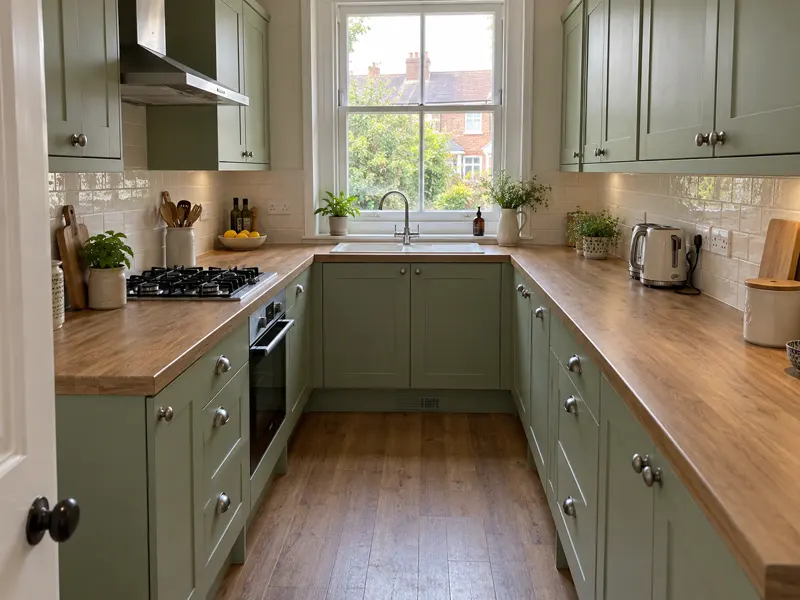
How wide a galley needs to be
Measure wall to wall and take off the two runs. What is left is your walkway, and that decides everything.
| Room width | Walkway | What it is like |
|---|---|---|
| 2000 | 800 | Too tight. An open oven or dishwasher fills the gap. Use one run, or shallow units on one side. |
| 2100 | 900 | Workable for one cook. |
| 2200 | 1000 | Comfortable for one, fine for two to pass. |
| 2400 | 1200 | Good for two cooks. |
| 2700 or more | 1500 or more | Extra steps between the runs. A narrow table or an L may suit better. |
Three galley plans
Where the sink, hob and fridge go
- Split wet and hot. Sink on one side, hob on the other, offset by 300 to 600 mm so two people do not stand back to back.
- Fridge at the house end, so others can grab a drink without passing the cook.
- Dishwasher beside the sink, not opposite the oven. Two open doors facing each other in a 1000 mm walkway block it completely.
- Hob away from the closed end, at least 300 mm and ideally 400 mm from an end wall.
Galley triangles are naturally short. Check yours with the work triangle calculator; galleys usually pass on distance but can fail on through traffic.
Galleys with a door at each end
Many UK galleys have the hall at one end and the garden or utility at the other, which turns the kitchen into a corridor. To keep it workable:
- Widen the walkway to 1200 mm if you can, so someone can pass the cook.
- Put the hob near the middle of a run, never beside either door.
- Keep the fridge and kettle at the house end, where most quick visits come from.
- If the far door leads to dining space, consider moving it to one side so the route skirts the kitchen.
If the galley is under 2 m and sits beside a side passage, widening it is often the best-value building work in the house. A side return infill of 1.2 to 2 m turns a 2.4 m galley into a room wide enough for a run and an island. See side return ideas and price it with the extension cost calculator.
Storage and light ideas
- Take wall units to the ceiling on one side only. Two full walls of them make a narrow room feel like a tunnel.
- Choose deep drawers over cupboards. In a narrow walkway you cannot kneel to reach the back of a cupboard.
- Pale colours, a continuous worktop and handleless doors make the room read wider.
- Under-cabinet lights matter more here than anywhere, because your body shades the worktop.
- Pull-out larders 150 to 300 mm wide fill the odd gaps at the ends of runs.
- Plan around the boiler. Many galleys hold the combi, and it needs the service space its maker specifies.
Questions
- How wide does a galley kitchen need to be?
- With 600 mm deep units on both sides, at least 2100 mm wall to wall, which leaves a 900 mm walkway for one cook. 2200 to 2400 mm is comfortable and lets two people pass.
- Can I have a galley kitchen in a 2 m wide room?
- Yes, if one side uses shallow units 300 to 400 mm deep. That keeps a walkway of about 1000 to 1100 mm. With 600 mm units on both sides the walkway would be only 800 mm, which an open dishwasher door fills.
- Where should the fridge go in a galley kitchen?
- At the end nearest the rest of the house, so people can get a drink without walking past the cook.
- Are galley kitchens good?
- For one cook they are among the most efficient layouts, because everything is a turn away. They work less well as a through route between two doors or for two people cooking at once in a narrow room.
Compare the galley with the other layouts in kitchen layout ideas, or see small kitchen ideas.