Six layouts photographed in the sort of rooms most UK kitchens live in, with the sizes that make each one work. Browse for the look, then check the measurements before you fall in love.
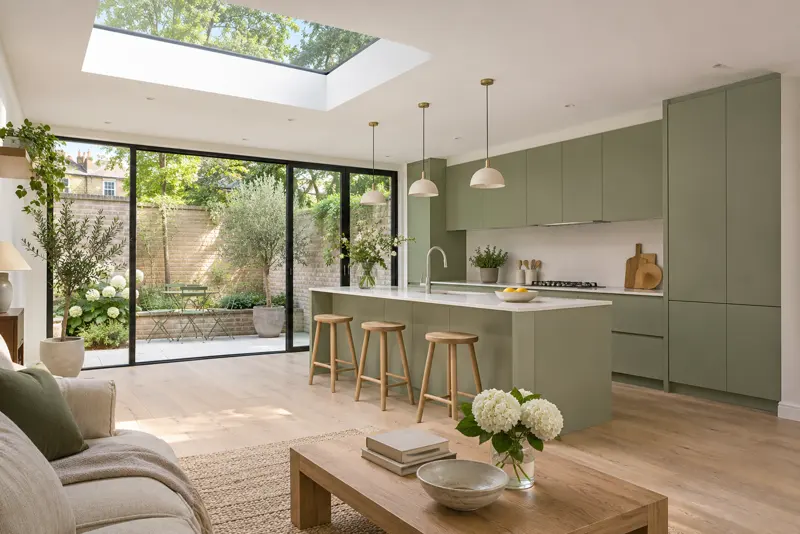
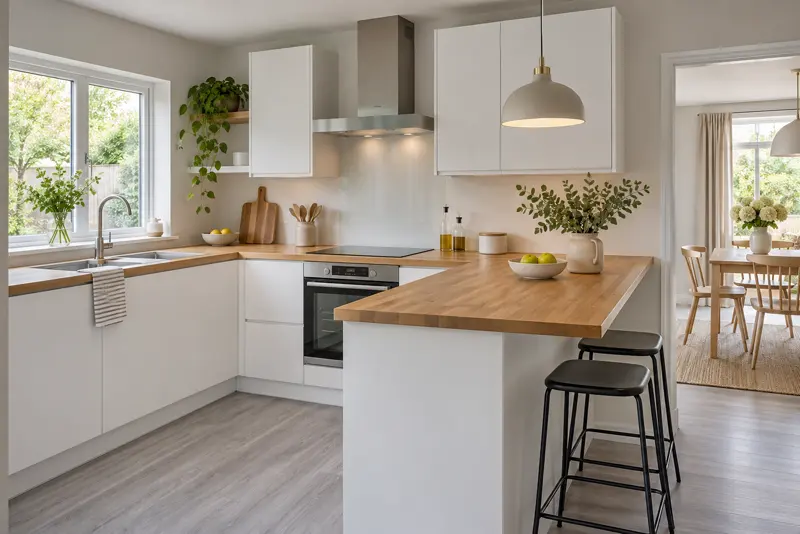
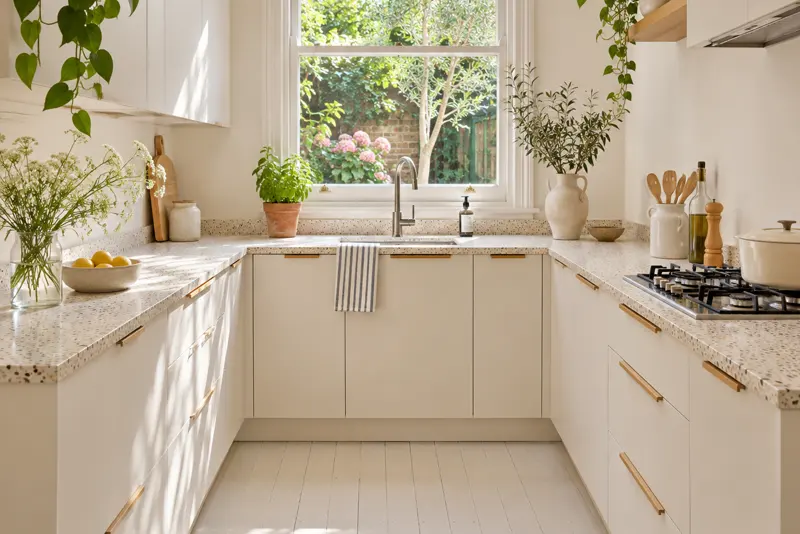
Island in a rear extensionL-shape with peninsulaCompact U-shape
Which layout suits your room?
Start with the room, not the look. Its width, the doors and the window decide most of the plan.
Kitchen layouts by room size, 600 mm deep units
Layout
Room width
Best for
Main catch
Single wall
from 1.8 m
Flats, studios, open-plan rooms
Little worktop
Galley
2.1 to 2.7 m
Narrow rooms, one cook
Through traffic
L-shaped
from 2.4 m
Most rooms; leaves floor for a table
The corner unit
U-shaped
from 2.4 m
Keen cooks, lots of storage
Can feel boxed in
Peninsula
from 2.7 m
Seating without an island's floor space
One way in and out
Island
from about 3.5 m
Family kitchens and extensions
Needs 1 m all round
Galley kitchen ideas
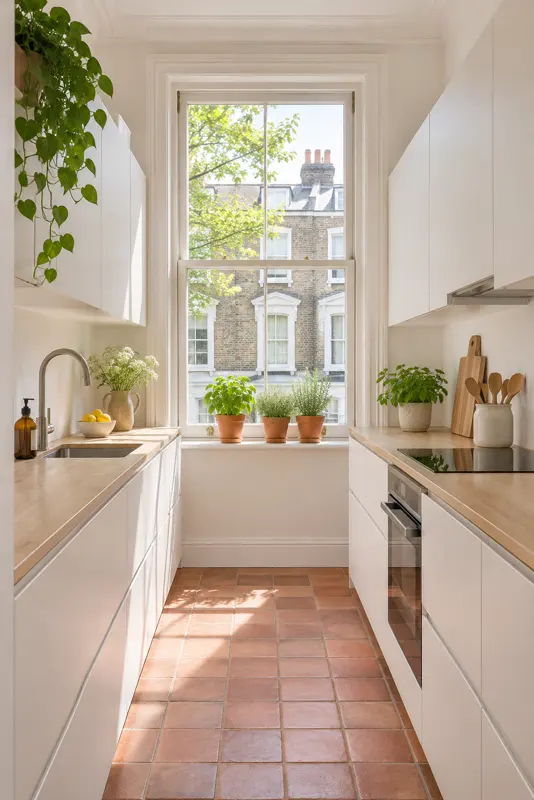
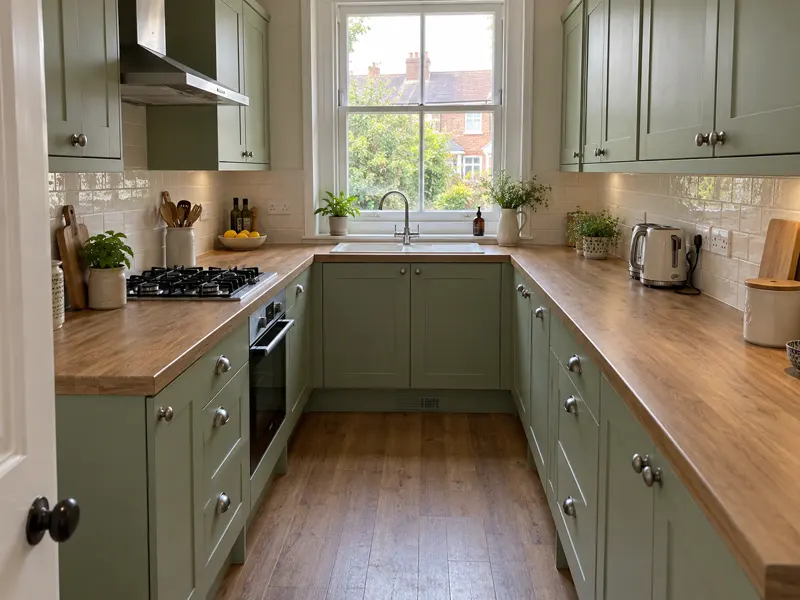
Two facing runs with a walkway between them. It is the most efficient layout for one cook because everything is a turn away, and it suits the long, narrow back rooms of Victorian terraces and many flats.
Aim for 1200 mm between the runs: 1000 is workable, 1500 is roomy, and past 1800 you start walking.
Put the sink and hob on the same side if you can, so you never carry a hot pan across the walkway.
Light, handleless or pale units keep a narrow room from feeling like a corridor.
A galley in a Victorian flat, finished with a sash window at the end.Colour on both runs makes the galley feel deliberate rather than squeezed.
L-shaped kitchen ideas
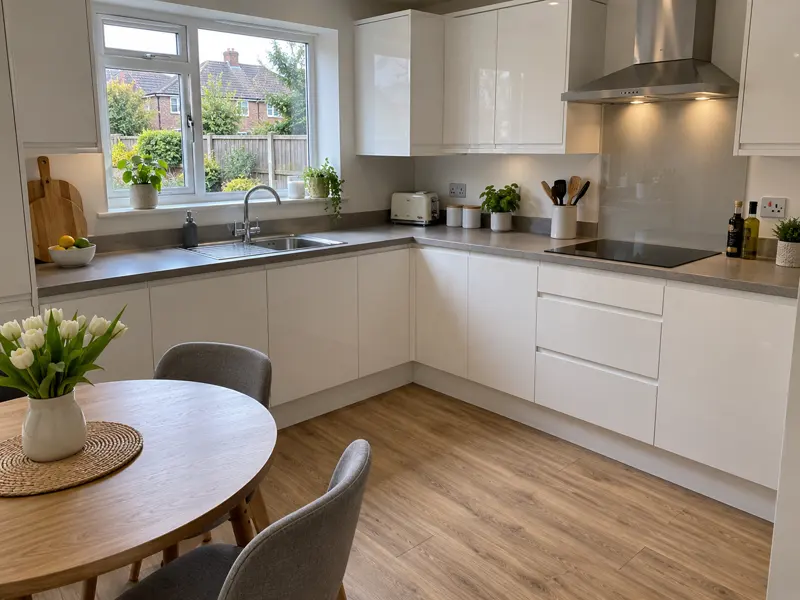
Units on two walls that meet at a corner. It is the layout that fits the most rooms, keeps the work triangle short and leaves open floor for a table, an island or a sofa.
Decide early what goes in the corner: a carousel, a blind corner pull-out or simply a deep drawer unit either side.
Run the long leg along the wall with the window and put the sink there.
A short peninsula on the end of one leg turns an L into a G-shape with stools.
An L along two walls of a 1930s semi.An oak peninsula adds seating without a full island.
U-shaped kitchen ideas
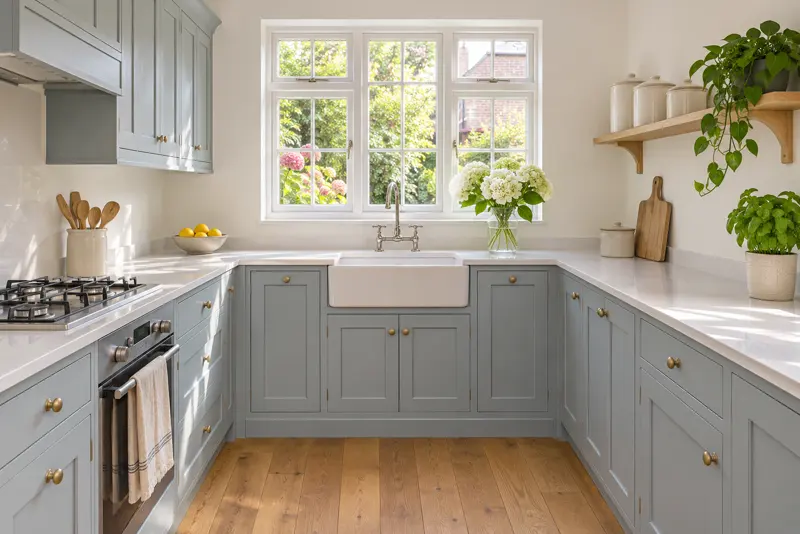
Units on three walls. It gives the most worktop and storage per square metre and a tight work triangle, which is why serious cooks like it.
Keep at least 1200 mm between the two legs so two people can pass and doors can open.
Leave the top of one leg free of wall units, or use open shelves, so the room does not close in.
Two corners means two awkward corner cupboards. Budget for good corner fittings.
Blue shaker in a 1930s semi, with a Belfast sink at the base of the U.A small U in a terrace: three walls of worktop in about 2.7 m.
Kitchen island ideas
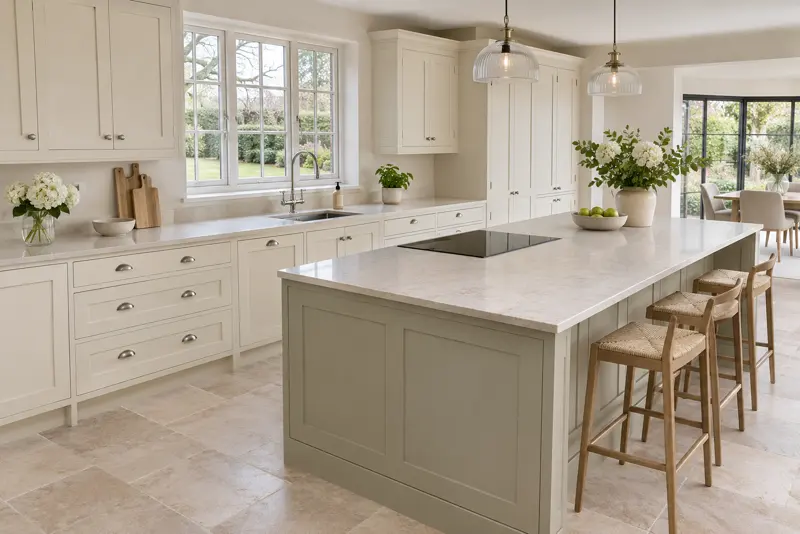
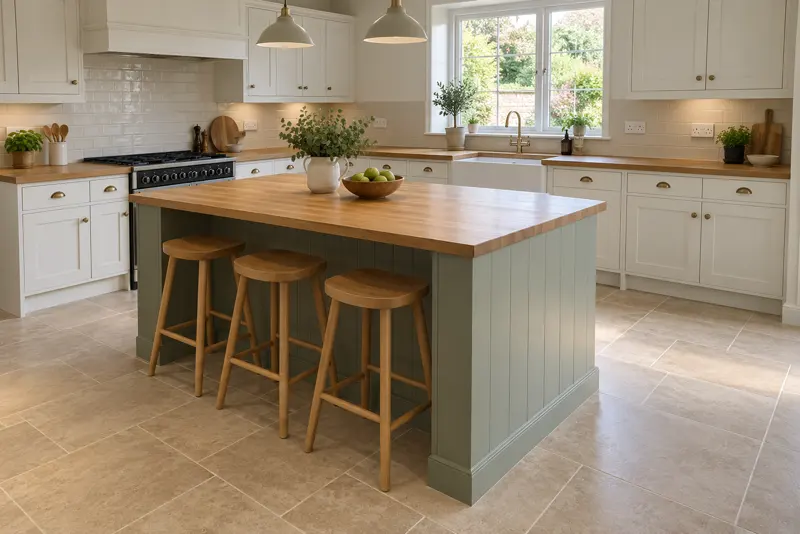
A freestanding block in the middle of the room. It adds worktop, storage and seating and makes the cook face the room instead of a wall. It also needs about 1 m of floor on every side, so it suits wider rooms and extensions.
A plain prep island with no services is the cheapest and most flexible.
A hob in the island needs extraction above or a downdraft, and 1200 mm behind the cook.
Allow 600 mm of length per stool and a 250 to 300 mm overhang for knees.
Hob on the island facing the room.A seating island: three stools need about 1800 mm.
Peninsula kitchen ideas
A run of units that sticks out from a wall or the end of a run, open on three sides. You get the worktop and stools of an island without needing a walkway on the fourth side, so it fits rooms that are too narrow for an island.
Use it to separate kitchen from dining or living space without a wall.
Keep the open end at least 1000 mm from the nearest wall or unit.
Put the dishwasher in the peninsula next to the sink so plates go straight from the table.
Breakfast bar ideas
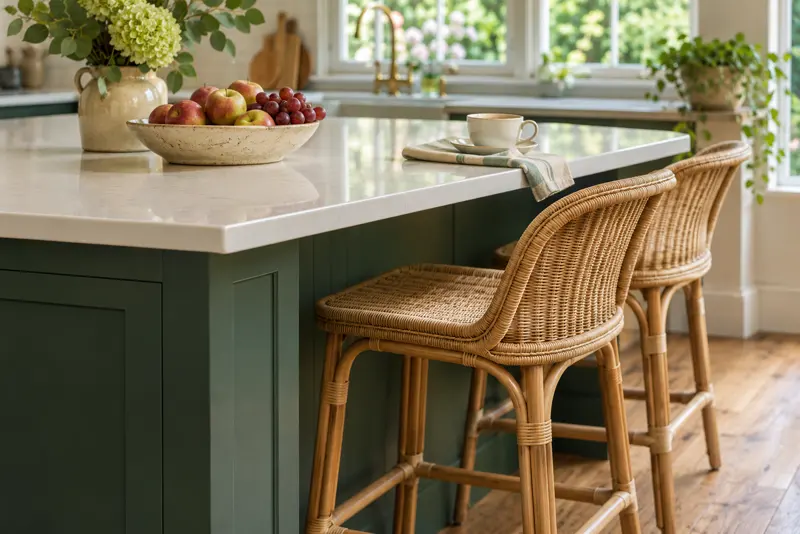
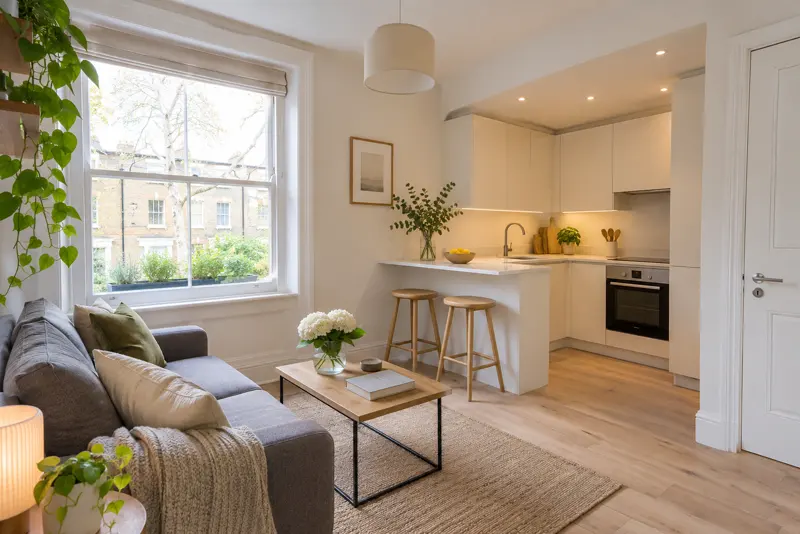
A breakfast bar is simply a worktop people sit at, on an island, a peninsula or a run against a wall. Keep it at worktop height (900 to 920 mm) with counter stools if the room is small; raise it to 1050 mm only if you want to hide the washing-up from the sofa.
Overhang: 250 mm minimum, 300 mm comfortable.
Width per person: 600 mm.
Stools that slide fully under the overhang keep the walkway clear.
A breakfast bar with a 300 mm quartz overhang and stools that tuck right under.
Open plan kitchen with living room ideas
Open-plan kitchen, dining and living space is the most common reason people extend. The layout has to work as three rooms in one.
Zone the floor. An island or peninsula makes the edge of the kitchen; a rug and a sofa back make the edge of the living space.
Keep the route clear. The path from the house to the garden doors should run beside the kitchen, not through the work triangle.
Mind noise and smell. A quiet, ducted extractor and an integrated dishwasher matter more when the sofa is 4 m away.
Plan the lighting in layers. Bright task light over worktops, pendants over the island, softer lamps for the living end, all on separate switches.
Kitchen, table and garden in one long room.In a flat, a breakfast bar becomes the line between kitchen and lounge.
Small kitchen layout ideas
In a small kitchen choose the layout first and the finishes second. A single wall or a galley gives the most worktop for the floor; an L leaves room for a small table. Tall units go at one end, wall units go up to the ceiling, and every appliance is integrated so the room reads as one calm run.